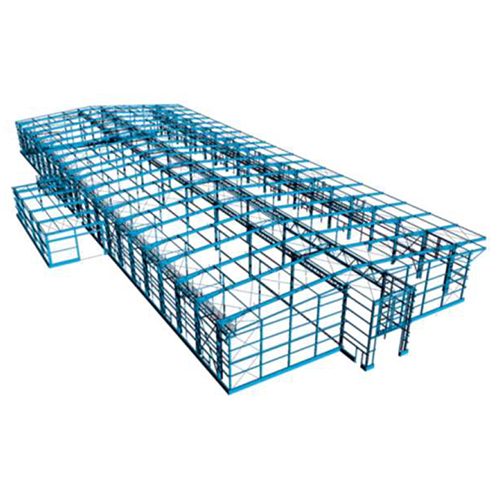
Industrial Setup Solution

Industrial Setup Solution

MOQ : 1 Unit

Industrial Setup Solution Specification

  • Connection
  • Bolted, Welded Steel Frame Connections
  • Window Material
  • Other
  • Insulation
  • Other
  • Life Span
  • 25-30 Years
  • Open Style
  • Swing, Sliding, Roll-Up (based on bay requirements)
  • Door Material
  • Other
  • Wall Materials
  • Other
  • Dimension (L*W*H)
  • As per client requirement (typical: 50m x 30m x 10m)
  • Material
  • Other
  • Roof Material
  • Other
  • Door
  • Single/Double Leaf, Custom Sizes
  • Thickness Of Wall Panel
  • 50-100mm (customized as per design)
  • Window
  • Other
  • Window Style
  • Other
  • Floor Material
  • RCC (Reinforced Cement Concrete)
  • Floor Load
  • 5-10 KN/m2 (customizable as per requirement)
  • Roof Dead Load
  • 0.5-1.0 KN/m2 (depends on roof profile and insulation)
  • Roof Live Load
  • 0.5-1.5 KN/m2 as per IS Codes
  • Earthquake Intensity
  • Designed for Zone III & IV (customizable as per site location)
  • Color
  • White, Gray, Custom Colors Available
  • Use
  • Other
  • Erection Time
  • 60-90 days depending on size and complexity
  • Ventilation Type
  • Ridge Ventilators, Turbo Ventilators (optional)
  • Purlin Material
  • Galvanized Iron / Mild Steel
  • Steel Frame Type
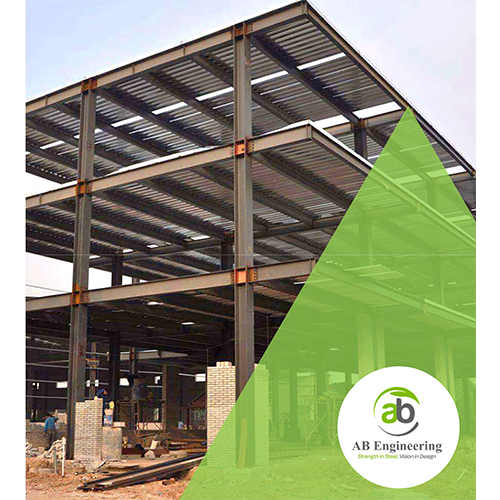
  • Hot Rolled Structural Steel
  • Fire Resistance
  • Up to 2 hours fire rated panels available
  • Foundation Type
  • RCC Isolated / Combined Footings
  • Design Standards
  • IS 800/IS 456/IS 875 and International Standards as required
  • Wind Resistance
  • Up to 180 km/h, customizable as per site
  • Sound Insulation
  • Available on request
  • Paint Finish
  • Industrial Grade Epoxy Paint
  • Lighting Provision
  • Provision for Roof Lights / Skylights
  • Rainwater Management
  • Gutter and Downspout System Installed
  • Maintenance
  • Low, periodic inspection advised
 

Industrial Setup Solution Trade Information

  • Minimum Order Quantity
  • 1 Unit
  • Payment Terms
  • Cash in Advance (CID)
  • Supply Ability
  • 100 Units Per Month
  • Delivery Time
  • 7 Days
  • Main Domestic Market
  • All India
 

About Industrial Setup Solution


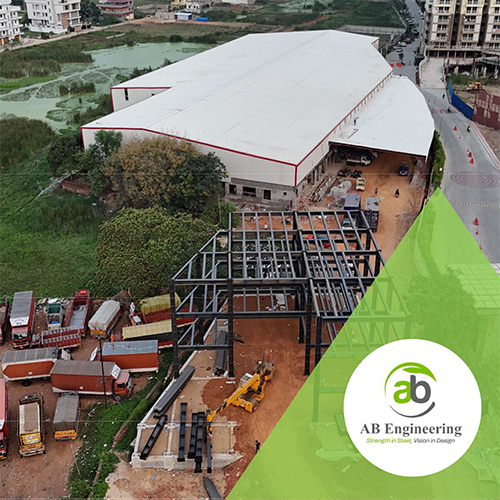
Reserve your tailored Industrial Setup Solution today! Featuring a polished, hot rolled structural steel frame, industrial grade epoxy paint, and eminent fire resistance (up to 2 hours), this classic system ensures security and durability. Engineered for wind speeds up to 180 km/h and designed to your unique specifications, it's ideal for factories, warehouses, or manufacturing units. Custom epoxy-painted colors, quality construction, and rapid 60-90 day erection stand out. Low maintenance, advanced drainage, and optional sound insulation complete this last chance, all-in-one industrial setup. Add to Cart now to secure long-term value for your next project!

Versatile Industrial Excellence for Varied Applications

The Industrial Setup Solution is meticulously engineered for factories, warehouses, and diverse manufacturing facilities. Used for establishing robust and durable industrial bases, its eminent features include a galvanized purlin system, RCC flooring, and options for insulation, ventilation, and superior fire and wind safety. Whether deploying classic wall cladding, flexible door, and window styles, or elevated earthquake resistance, this solution adapts to all operational needs-making it ideal for businesses seeking consistent reliability and high performance.


Streamlined Delivery, Expert Valuation & Wide Market Reach

Transportation for the Industrial Setup Solution is coordinated for on-time delivery, with the typical completion period ranging from 60 to 90 days based on project complexity. Sample inspections can be arranged, assuring clients of market value and system quality before full-scale deployment. The solution is available for export and trusted by organizations across major industrial markets, making it a wise investment for enterprises targeting reliable, valued assets in their sector.


FAQ's of Industrial Setup Solution:


Q: How customizable is the Industrial Setup Solution for different sites?

A: Each setup can be tailored to exact site requirements, including dimensions, color, foundation type, insulation, and load ratings, ensuring it perfectly matches the specific needs of the project location.

Q: What application industries benefit the most from this solution?

A: This solution is engineered for a range of uses, including factory floors, warehouses, and advanced manufacturing units, offering versatility and reliability regardless of sector.

Q: When can I expect installation to be completed after an order?

A: Erection and delivery typically take between 60 and 90 days, depending on size, complexity, and specific customizations of your industrial setup.

Q: Where is this industrial solution available and exportable?

A: Service is provided across India, with export options available for international clients seeking high-quality, customizable industrial setups.

Q: What are the maintenance requirements for the steel frame and fittings?

A: The system is designed for low maintenance, requiring only periodic inspections to ensure structural integrity and ongoing performance.

Q: How does the system manage fire, wind, and rainwater risks?

A: Panels are rated for up to 2 hours of fire resistance, with wind resistance reaching 180 km/h. Gutter and downspout systems ensure comprehensive rainwater management, protecting your investment.

Tell us about your requirement
product

Price:

Quantity
Select Unit

  • 50
  • 100
  • 200
  • 250
  • 500
  • 1000+
Additional detail
Mobile number

Email

More Products in Pre-Engineered Steel Building Solution Category

Turnkey Project Execution

Turnkey Project Execution

Minimum Order Quantity : 1 Unit

Life Span : 2050 years depending on material selection

Floor Load : Designed as per industrial standards

Wall Materials : Other, Brickwork / Precast panels / Sandwich panels

Dimension (L*W*H) : Projectspecific / Custom sizes

Open Style : Other, Sliding / Hinged / Customized

Multi-Storied Steel Building

Multi-Storied Steel Building

Minimum Order Quantity : 1 Unit

Life Span : 4060 Years

Floor Load : As per Design (Typical 35 kN/m2)

Wall Materials : Other, Steel Panels/Glass/Concrete Block

Dimension (L*W*H) : Customized as per Project

Open Style : Other, Sliding/Swing

Structural Steel Fabrication

Structural Steel Fabrication

Minimum Order Quantity : 1 Unit

Life Span : 2550 years (depending on use and maintenance)

Floor Load : As per project requirement

Wall Materials : Other, Prefabricated Steel Panels / Sandwich Panels

Dimension (L*W*H) : As per project specification / Customizable

Open Style : Other, Sliding / Hinged / Customized

Steel Structure

Steel Structure

Minimum Order Quantity : 1 Unit

Life Span : 50 Years

Floor Load : 2.5 kN/m2 to 10 kN/m2 (customized)

Wall Materials : Other, Sandwich Panel / Single Steel Sheet

Dimension (L*W*H) : Customized as per project (ex: 30m*20m*10m)

Open Style : Other, Sliding, Hinged


Back to top