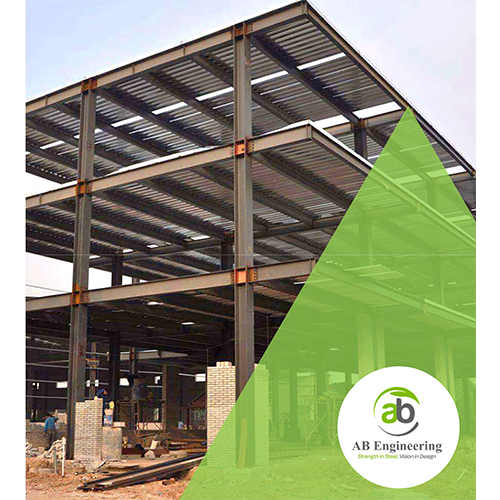
Steel Structure
Steel Structure

Steel Structure

MOQ : 1 Unit

Steel Structure Specification

  • Wall Materials
  • Sandwich Panel / Single Steel Sheet
  • Door Material
  • Steel / Roller Shutter Doors
  • Open Style
  • Sliding, Hinged
  • Insulation
  • PU / EPS / Rock Wool
  • Window Material
  • Aluminum Alloy / PVC
  • Dimension (L*W*H)
  • Customized as per project (ex: 30m*20m*10m)
  • Connection
  • Bolt Connection, Welded Connection
  • Life Span
  • 50 Years
  • Material
  • High Strength Steel (Q235/Q345)
  • Roof Material
  • Color Coated Sheet / Galvanized Steel Sheet
  • Door
  • Roller Shutter / Steel Swing Door
  • Thickness Of Wall Panel
  • 50-100mm
  • Window
  • Sliding / Push-Out
  • Window Style
  • Sliding, Fixed
  • Floor Material
  • Concrete / Steel Plate
  • Floor Load
  • 2.5 kN/m2 to 10 kN/m2 (customized)
  • Roof Dead Load
  • 0.30 kN/m2
  • Roof Live Load
  • 0.50 kN/m2
  • Earthquake Intensity
  • Seismic Resistant, up to 8 grade
  • Color
  • Customized (Standard: Blue, White, Grey)
  • Use
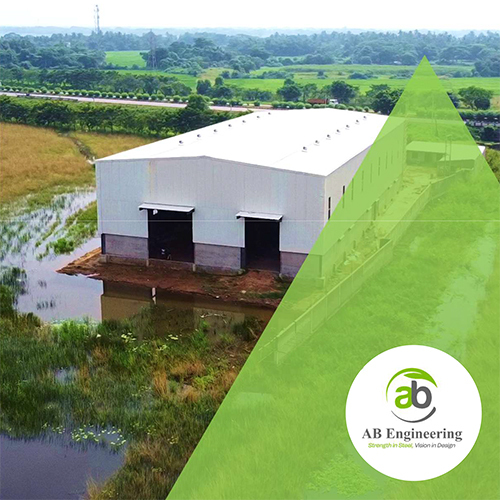
  • Warehouse, Workshop, Industrial Building, Storage, Factory
  • Surface Treatment
  • Hot Dip Galvanized / Painted Finish
  • Corrosion Resistance
  • Excellent with Galvanized/Coated Steel
  • Wind Resistance
  • 120 km/h - 220 km/h
  • Design Software Used
  • AutoCAD, Tekla, SAP2000
  • Maintenance
  • Low Maintenance Required
  • Service Life
  • More than 50 Years
  • Eaves Height
  • 6-12m (Customized)
  • Building Structure Type
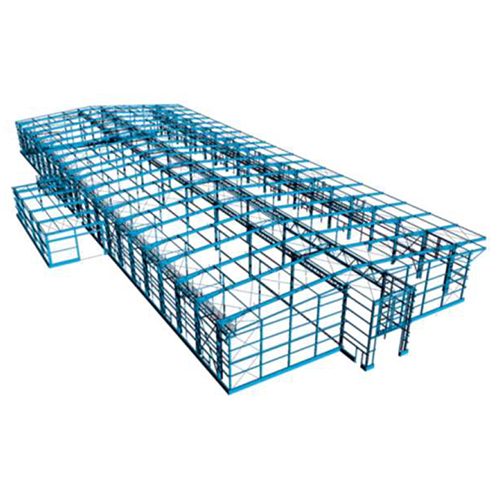
  • Pre-Engineered Steel Structure
  • Column and Beam Type
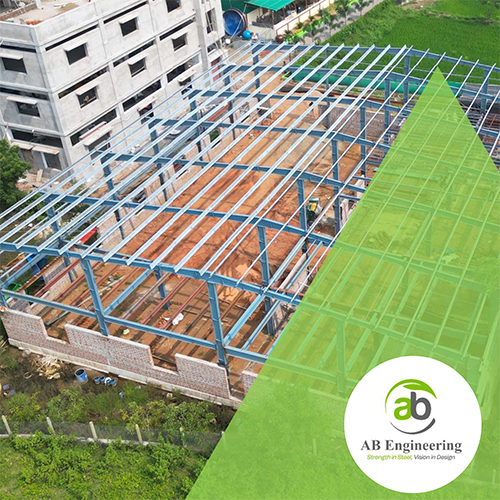
  • H-Section Steel, Welded or Hot Rolled
  • Installation
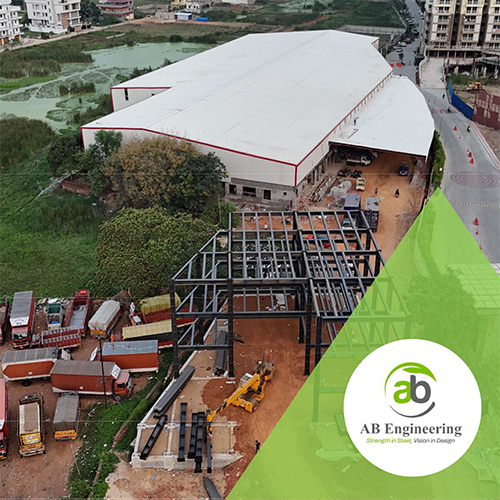
  • Easy, Modular Assembly
  • Snow Load Capacity
  • Up to 0.65 kN/m2 (customized)
  • Span
  • Single / Double / Multi-Span available
  • Purlin
  • C/Z Channel Galvanized Steel
  • Application
  • Factory, Workshop, Exhibition Hall, Logistics Center, Garage
  • Fireproof Grade
  • A1 / A2 Level (for Sandwich Wall Panels)
 

Steel Structure Trade Information

  • Minimum Order Quantity
  • 1 Unit
  • Payment Terms
  • Cash in Advance (CID)
  • Supply Ability
  • 100 Units Per Month
  • Delivery Time
  • 7 Days
  • Main Domestic Market
  • All India
 

About Steel Structure


Jump on the ultimate solution for robust and versatile buildings with our pre-engineered steel structures! Engineered using first-rate H-section steel and cost-effective C/Z channel galvanized purlins, every component showcases unbeatable strength and corrosion resistance. Benefit from a price cut on a structure that promises a service life of over 50 years, unparalleled fireproofing, and seismic resilience up to 8 grade. Enjoy easy, modular assembly and low maintenance, perfect for factories, workshops, warehouses, or logistics centers. Customizable spans, finishes, and elevations make this a truly versatile investment for your business.

Steel Structures: Designed for Superior Application Surfaces

Our advanced steel structures are applied extensively in diverse industrial scenarios, ranging from vast warehouses to sophisticated exhibition halls, and are widely used by manufacturers, commercial units, and construction providers. Ideal plant applications include production workshops, storage centers, and logistics hubs. With modular design and tailored assembly, these structures guarantee a seamless fit on various surfaces-ensuring reliable support whether installed on concrete floors or steel platforms for optimum operational flexibility.


Main Domestic Market, Order Completion, and Delivery Logistics

We efficiently serve India's main domestic market, prioritizing timely order completion and reliable goods transport. Our FOB ports streamline the shipment process, expediting delivery and ensuring your structure reaches you as scheduled. Count on competitive sale prices and transparent logistics from purchase to installation. Typically, delivery time is customized according to project requirements, helping you meet tight construction deadlines while ensuring every detail is executed to perfection.


FAQ's of Steel Structure:


Q: How do I customize the dimensions and finishes of my steel structure?

A: You can specify your preferred length, width, height, color, and surface treatments during the design phase. We use sophisticated software such as AutoCAD, Tekla, and SAP2000 to create tailored solutions.

Q: What is the process for installing the steel structure?

A: Installation is simple thanks to a modular assembly system. The structure is delivered with prefabricated columns and beams-connections are made via bolts or welds, ensuring efficient on-site assembly.

Q: Where can these steel structures be used?

A: These structures are suitable for factories, workshops, exhibition halls, logistics centers, garages, warehouses, and industrial buildings-offering flexibility for different applications and site conditions.

Q: What are the benefits of using galvanized or painted steel surfaces?

A: Hot dip galvanized and painted finishes provide excellent corrosion resistance, minimize maintenance costs, and significantly extend the service life of the building, even in harsh environments.

Q: When can I expect delivery after ordering my steel structure?

A: Delivery timelines depend on project customization and location within India. We coordinate prompt order completion and goods transport, striving to meet your scheduled construction dates with efficiency.

Tell us about your requirement
product

Price:

Quantity
Select Unit

  • 50
  • 100
  • 200
  • 250
  • 500
  • 1000+
Additional detail
Mobile number

Email

More Products in Pre-Engineered Steel Building Solution Category

Warehouse Construction

Warehouse Construction

Minimum Order Quantity : 1 Unit

Life Span : 2050 Years

Thickness Of Wall Panel : 50 mm 100 mm

Roof Live Load : As per IS code / International Standards

Earthquake Intensity : Designed as per local seismic codes

Connection : Bolted and Welded Joints

Industrial Setup Solution

Industrial Setup Solution

Minimum Order Quantity : 1 Unit

Life Span : 2530 Years

Thickness Of Wall Panel : 50100mm (customized as per design)

Roof Live Load : 0.51.5 KN/m2 as per IS Codes

Earthquake Intensity : Designed for Zone III & IV (customizable as per site location)

Connection : Bolted, Welded Steel Frame Connections

Pre-Fabricated Steel Structure

Pre-Fabricated Steel Structure

Minimum Order Quantity : 1 Unit

Life Span : 30 50 Years (Depends on Maintenance)

Thickness Of Wall Panel : 50mm100mm (As per insulation requirement)

Roof Live Load : 0.57 to 1.2 kN/m2 (As per local codes)

Earthquake Intensity : Designed for ZoneSpecific Seismic Loads

Connection : Bolted and Welded Connections

Multi-Storied Steel Building

Multi-Storied Steel Building

Minimum Order Quantity : 1 Unit

Life Span : 4060 Years

Thickness Of Wall Panel : 50100 mm

Roof Live Load : 0.751.5 kN/m2

Earthquake Intensity : Designed for Seismic Zones

Connection : Bolted/Welded Steel Connections


Back to top