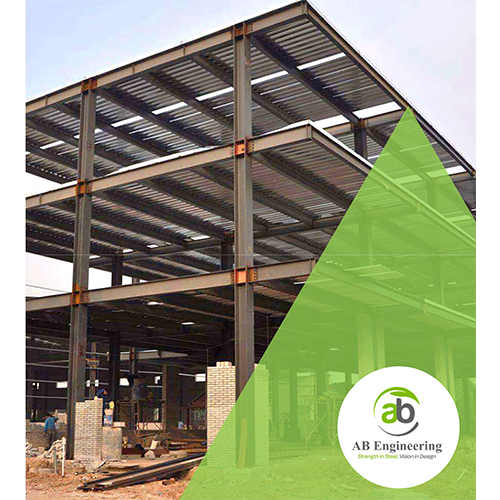
Pre-Engineered Steel Building

Pre-Engineered Steel Building

MOQ : 1 Unit

Pre-Engineered Steel Building Specification

  • Window Material
  • Aluminium Frame with Glass or Polycarbonate Panels
  • Dimension (L*W*H)
  • Tailor made as per client requirement, standard width up to 60m, height up to 18m
  • Life Span
  • 25-50 Years (with proper maintenance)
  • Door Material
  • Steel / Metal Sheet
  • Insulation
  • PUF, Glass Wool, Rock Wool or as specified
  • Connection
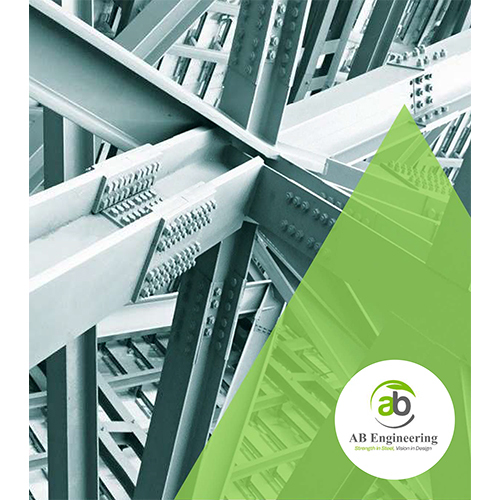
  • High-tensile Bolted connection with Welded Joints
  • Open Style
  • Sliding, Swing, Roll-up
  • Wall Materials
  • Color Coated Steel Panels or Sandwich Panels
  • Material
  • High Quality Pre-Engineered Steel - Mild Steel (MS) / Galvanized Steel
  • Roof Material
  • High-strength Color Coated Galvalume Sheets or Galvanized Steel Sheets
  • Door
  • Provided as per design, customized size and type
  • Thickness Of Wall Panel
  • 0.4mm to 1.2mm (depends on panel type and specification)
  • Window
  • Provided as per design, size as per requirements
  • Window Style
  • Fixed, Sliding, Louvered
  • Floor Material
  • Concrete, as per design requirements
  • Floor Load
  • Customizable, typically 3-10 kN/m2
  • Roof Dead Load
  • 0.25-0.5 kN/m2 (excluding insulation and service loads)
  • Roof Live Load
  • 0.57 kN/m2 (Standard)
  • Earthquake Intensity
  • Designed as per seismic zone requirements (Zone II-V)
  • Color
  • Customizable as per requirement
  • Use
  • Warehouses, Industrial Sheds, Factories, Workshops, Storage Buildings
  • Fasteners
  • High Strength Zinc Plated Bolts and Nuts with Washers
  • Gutter & Downspout
  • Galvalume/ PVC as per project
  • Wind Resistance
  • Designed as per IS875/International Standards (up to 180 km/h or as required)
  • Ventilation
  • Ridge Vent, Turbo Vent, Louver, Optional Mechanical Ventilation
  • Main Frame
  • Hot Rolled / Built-up I Section Steel Columns and Rafters
  • Design Codes
  • Follows Indian/International Building Codes (IS 800, AISC, etc.)
  • Painting/Coating
  • Epoxy, Primer, Top Coat as per specification
  • Assembly
  • On-site bolted erection, minimum welding at site
  • Fire Resistance
  • Optional fire resistant coating available
  • Corrosion Protection
  • Galvanized or Painted as per requirement
  • Foundations
  • Reinforced Cement Concrete (RCC), Designed as per Soil Report
  • Secondary Member
  • C/Z Purlins, Eave Struts, Girts
 

Pre-Engineered Steel Building Trade Information

  • Minimum Order Quantity
  • 1 Unit
  • Payment Terms
  • Cash in Advance (CID)
  • Supply Ability
  • 100 Units Per Month
  • Delivery Time
  • 7 Days
  • Main Domestic Market
  • All India
 

About Pre-Engineered Steel Building


Discover the NEW Pre-Engineered Steel Building, a world-class solution designed for lasting reliability and versatility. With robust hot-rolled or built-up I section steel columns and rafters, paired with stellar C/Z purlins and corrosion protection options, this system offers preeminent performance for factories, warehouses, and storage facilities. Our customizable options include roof and wall panel colors, structural dimensions, and tailored insulation. Engineered to meet Indian and International Codes, this structure ensures maximum safety from wind, fire, and earthquakes. Try Now-this offer is ending soon!

Competitive Advantages & Industry Applications

Our pre-engineered steel buildings provide stellar strength, cost-efficiency, and swift assembly through bolted connections, minimal on-site welding, and exceptional corrosion resistance. Ideal for plants, warehouses, industrial sheds, and workshops, these world-class structures are tailor-made to client specifications for diverse uses including production, storage, and logistics. Their preeminent flexibility and versatile configurations make them the preferred choice for a wide range of business applications.


Certifications, Supply Ability & Delivery

Certified to meet leading Indian and international standards, each building ensures quality valuation through IS 800, AISC, and IS875 compliance. With a substantial supply network in India, expedited delivery times minimize expenditure and reduce project delays. We guarantee reliable and timely delivery, catering to bespoke orders and maintaining high levels of supply to support growing commercial demands.


FAQ's of Pre-Engineered Steel Building:


Q: How are your pre-engineered steel buildings assembled on site?

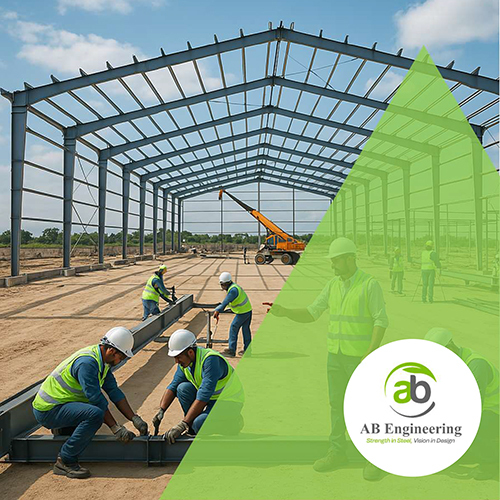
A: Our pre-engineered steel buildings use on-site bolted erection, minimizing welding and speeding up installation. High-strength zinc-plated fasteners ensure robust connections, while components are pre-fabricated for efficient assembly.

Q: What are the primary uses and applications for these steel buildings?

A: These buildings are ideal for warehouses, industrial sheds, factories, workshops, and storage facilities, offering customizable layouts, load-bearing capacities, and advanced protection against environmental factors.

Q: When can clients expect delivery of their customized steel building?

A: Delivery timelines are optimized for efficiency, and once your customization and order are confirmed, our team works to ensure a timely and coordinated supply to your project site.

Q: Where do you supply these steel buildings, and can you deliver across India?

A: We supply across India, leveraging a robust logistics network to ensure prompt delivery regardless of location. Our systems are designed to serve diversified industries nationwide.

Q: What certifications and standards do these buildings adhere to?

A: Every structure is engineered in compliance with major national and international standards such as IS 800, AISC, and IS875, guaranteeing safety, durability, and top-tier performance.

Q: How does the corrosion protection and fire resistance process work?

A: Corrosion protection is provided through galvanized or painted finishes, and optional fire-resistant coatings can be applied in accordance with your project's needs. Both systems extend the longevity and safety of your facility.

Tell us about your requirement
product

Price:

Quantity
Select Unit

  • 50
  • 100
  • 200
  • 250
  • 500
  • 1000+
Additional detail
Mobile number

Email

More Products in Pre-Engineered Steel Building Solution Category

Industrial Setup Solution

Industrial Setup Solution

Minimum Order Quantity : 1 Unit

Dimension (L*W*H) : As per client requirement (typical: 50m x 30m x 10m)

Insulation : Other

Window Material : Other

Open Style : Other, Swing, Sliding, RollUp (based on bay requirements)

Use : Other

Steel Fabrication And Erection Service

Steel Fabrication And Erection Service

Minimum Order Quantity : 1 Unit

Dimension (L*W*H) : Customized as per structure design

Insulation : Other, PUF / Glass Wool / Rock Wool (optional)

Window Material : Other, Aluminum / Steel / UPVC (as specified)

Open Style : Other, Swing, Sliding, or Fixed

Use : Other, Industrial, Commercial, Infrastructure, Warehousing

Warehouse Construction

Warehouse Construction

Minimum Order Quantity : 1 Unit

Dimension (L*W*H) : Customizable as per client requirements

Insulation : Other

Window Material : Other

Open Style : Other, Sliding / Rolling

Use : Other

Multi-Storied Steel Building

Multi-Storied Steel Building

Minimum Order Quantity : 1 Unit

Dimension (L*W*H) : Customized as per Project

Insulation : Other, PUF/Rockwool/Glasswool

Window Material : Other, Aluminium/Glass

Open Style : Other, Sliding/Swing

Use : Other, Commercial/Industrial/Office


Back to top