About Warehouse Construction
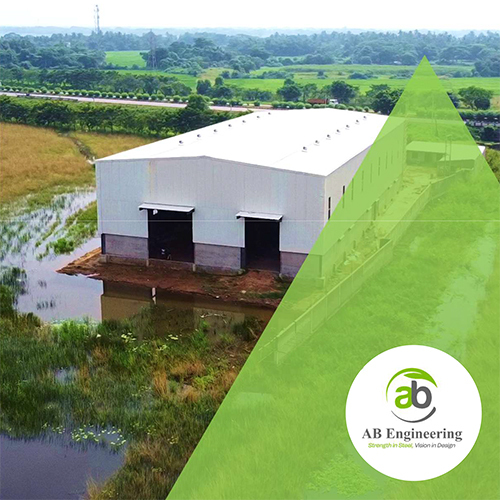
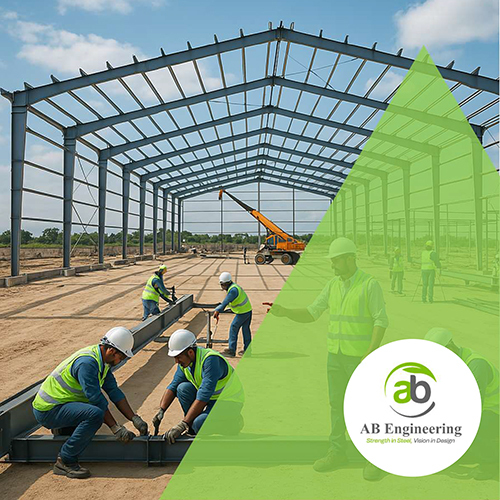
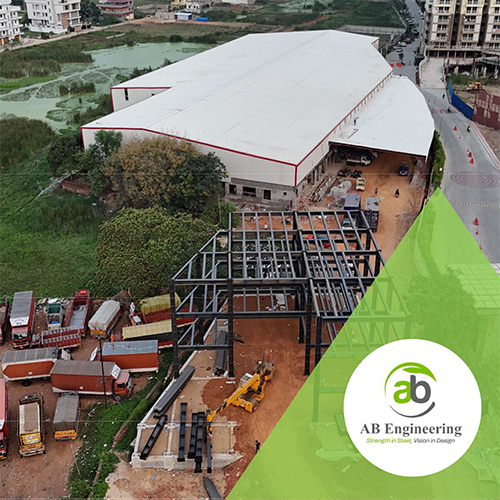
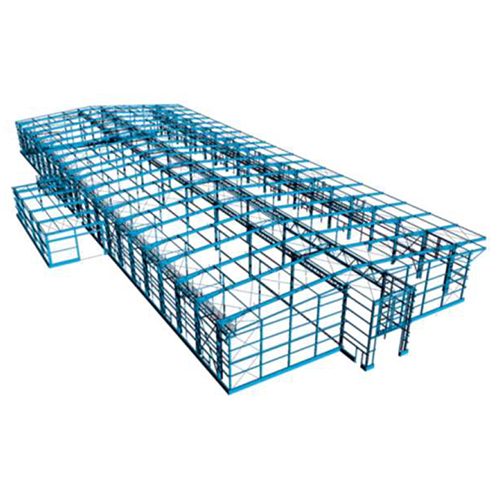
Step into the spotlight of warehouse innovation with our rare, masterful construction service. Featuring reduced lead times, our gilt-edged, pre-engineered steel frame structures are meticulously tailored to your exact requirements. Experience incomparable versatility-every detail from ventilation to purlins and dimension is adjusted for your needs. Employing GI/UPVC/Aluminum gutters, fire-retardant safeguards, and durable epoxy/polyurethane coatings, we guarantee longevity and unwavering quality. Customizable layouts, LED industrial lighting, and advanced insulation create turnkey projects that excel in logistics, storage, and distribution across India, designed with a 20-50 year lifespan.
Exceptional Competitive Advantages in Warehouse Construction
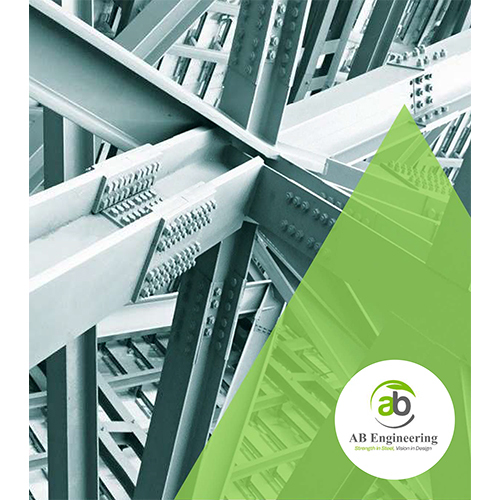
Our warehouses stand out due to their masterful engineering, customizable structural system, and quick assembly process. Each project utilizes a premium outlay of C/Z purlins, epoxy or polyurethane coatings, and robust galvanized or mild steel components. These warehouses boast versatile applications, fitting seamlessly onto RCC/concrete surfaces and accommodating storage, logistics, and distribution needs. Our turnkey approach and adaptable design deliver a solution that maximizes both function and reliability for every client.
Expansive Export Reach, Certifications, and Sample Policies
Our warehouse construction solutions possess high market value, with key export markets across India and select international locations. We offer flexible sample policies to ensure satisfaction before full-scale outlay. Certified to the latest safety, structural, and earthquake codes, our products meet rigorous local and global standards. Freight arrangements are tailored to client preferences, ensuring timely and cost-effective delivery of materials and finished structures, further cementing our gilt-edged reputation in the construction sector.
FAQ's of Warehouse Construction:
Q: How is the structural system of your warehouses designed for durability and longevity?
A: Our warehouses feature a pre-engineered steel frame with customizable dimensions, fire-retardant materials, and high-quality coatings. The use of galvanized and mild steel, along with tailored insulation and waterproofing, ensures a lifespan of 20-50 years and resistance to local seismic codes.
Q: What customization options are available for warehouse layouts and components?
A: We tailor every aspect-from column spacing, purlins, and eaves height to the number and style of doors and windows-according to your warehouse function and site layout. Wall thickness, color, and materials are also customizable as per client needs.
Q: When does the warehouse construction process begin and how long does it typically take?
A: Construction commences after finalizing design and agreement. With reduced lead times thanks to pre-engineered components, project timelines are typically shorter than conventional structures, although exact duration depends on project scale and customization.
Q: Where can these warehouses be constructed and what application surfaces do you support?
A: Our turnkey warehouses are built across India, adaptable to diverse urban or rural sites. Standard application surfaces include RCC or concrete flooring systems capable of bearing tailored load requirements for storage and logistics.
Q: What are the key benefits of opting for a pre-engineered warehouse with your service?
A: Choosing our pre-engineered warehouses ensures masterful quality, rapid installation, cost-effective freight management, compliance with stringent codes, and future-ready adaptability-ideal for fast-growing logistics or distribution operations.





 Send Inquiry


 Send Inquiry